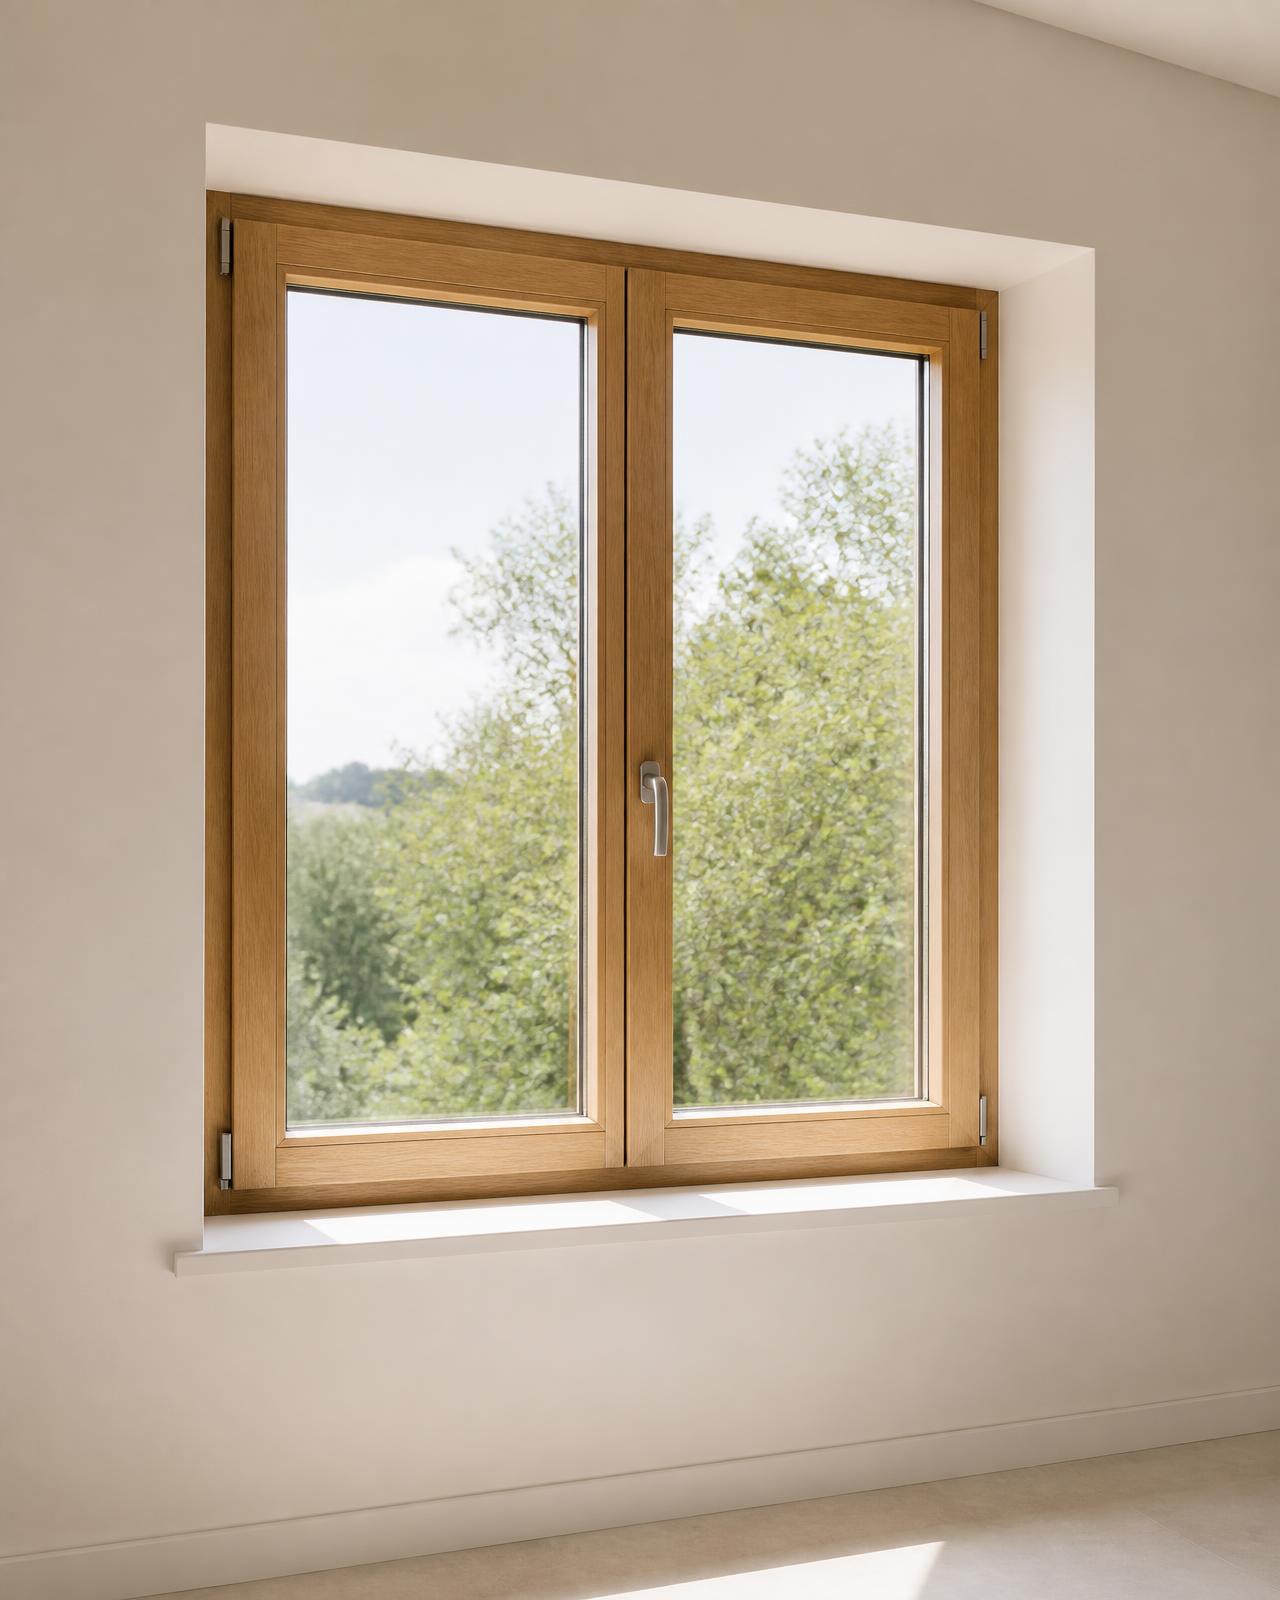
Two-sash oak timber window

Timber and mixed windows

Windows and doors built to the project.

We manufacture solid timber and mixed timber/aluminium windows and doors for new build and refurbishment. Every opening is measured, drawn and made to size — including non-standard geometries and historical profiles no longer available on the market.

01Systems

The window and door types we produce.

Every system is made to the opening, in solid timber or in a mixed timber/aluminium version. The opening schemes below are indicative — any combination is possible.

Two-sash oak timber window seen from the interior

01

Casement and tilt-and-turn window

The base system · solid timber or mixed

The most versatile solution: one or more inward-opening sashes, with a tilt-and-turn option for ventilation without opening fully. Produced in any geometry — rectangular, square, arched, round or triangular — with or without transom, at any size.

Opening schemes

1 sash

2 sashes

Tilt-and-turn

With transom

Specification

  • Profile depth: 68, 78 and 92 mm
  • Glazing up to 44 mm (double or triple)
  • Double or triple perimeter seals
  • Uf value from 1.3 W/m²K
  • Acoustic insulation up to 42 dB
  • Enhanced security up to RC2
  • Exposed or concealed hinges
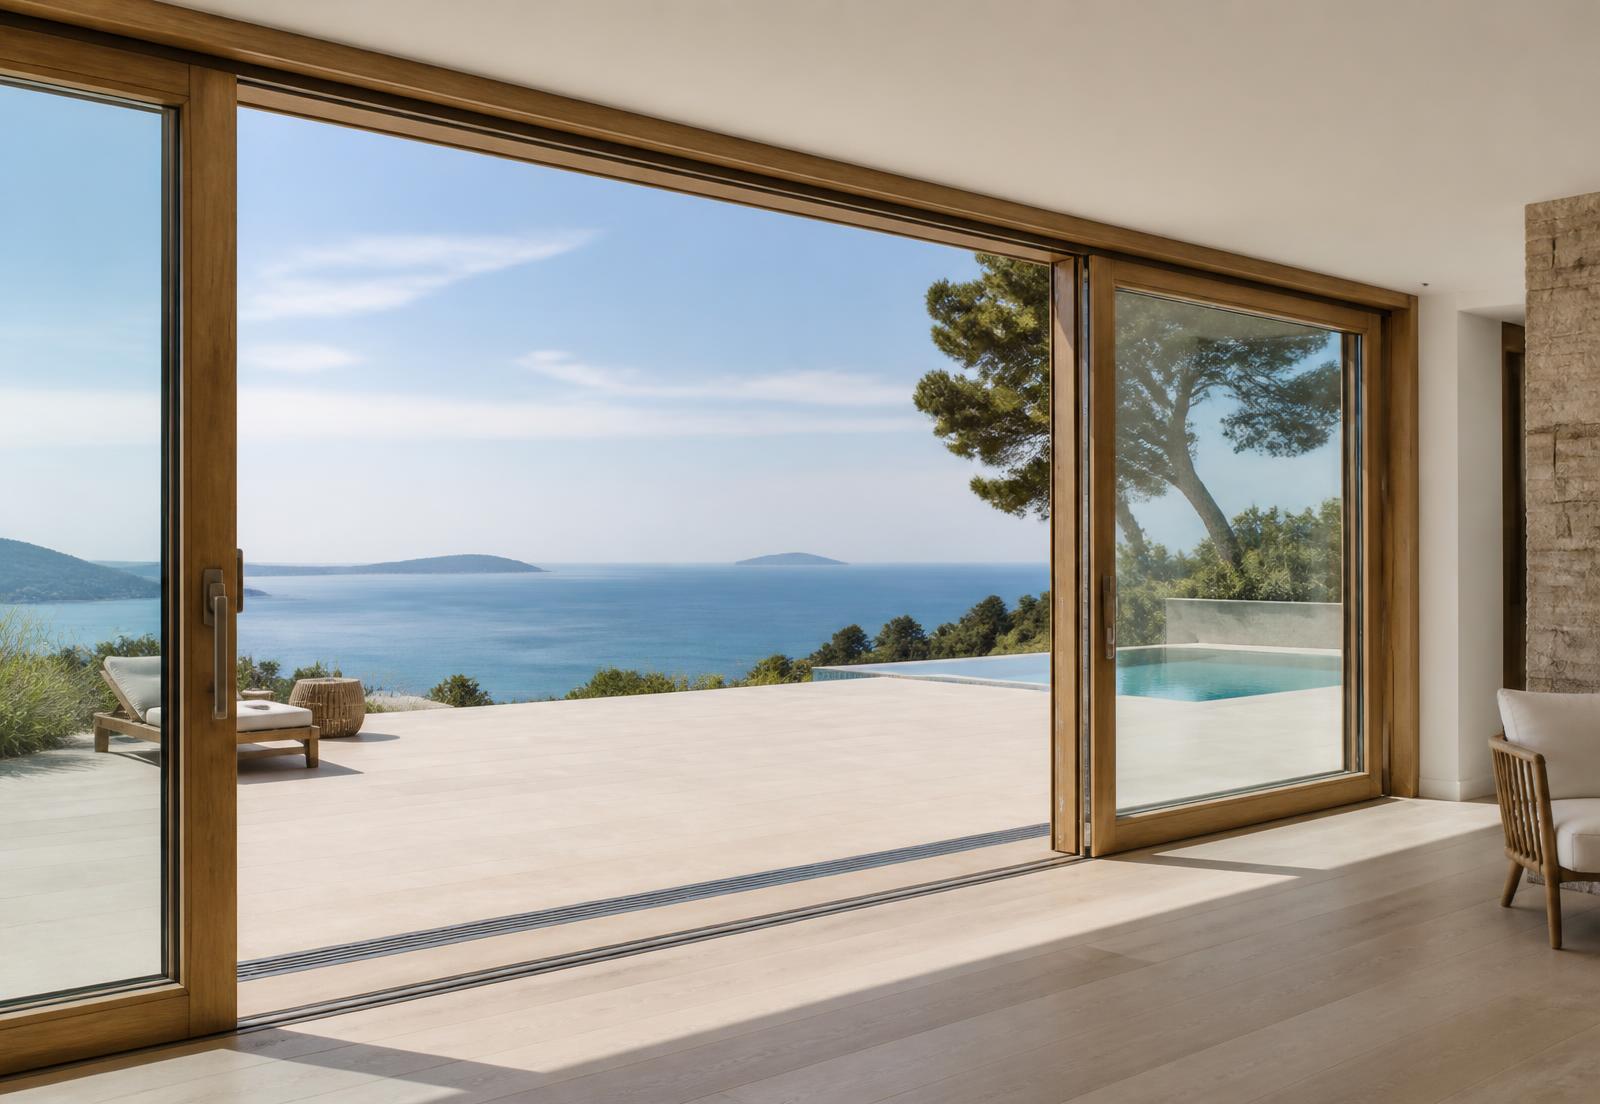
Timber lift-and-slide door open onto a sea-view terrace

02

Lift-and-slide door

Large openings

For wide openings where the view is the project. The lift mechanism raises the panel before it slides, giving smooth silent movement and full compression sealing when closed. A panoramic version reduces the profiles to maximise the glass area.

Opening schemes

2 panels

3 panels

4 panels

Specification

  • Depths: 68 and 78 mm
  • Panels up to 3.0 m high
  • Panel weight up to 400 kg
  • 2, 3 and 4-panel schemes, or pocket sliding
  • Recessed threshold, level access
  • Panoramic slim-profile version
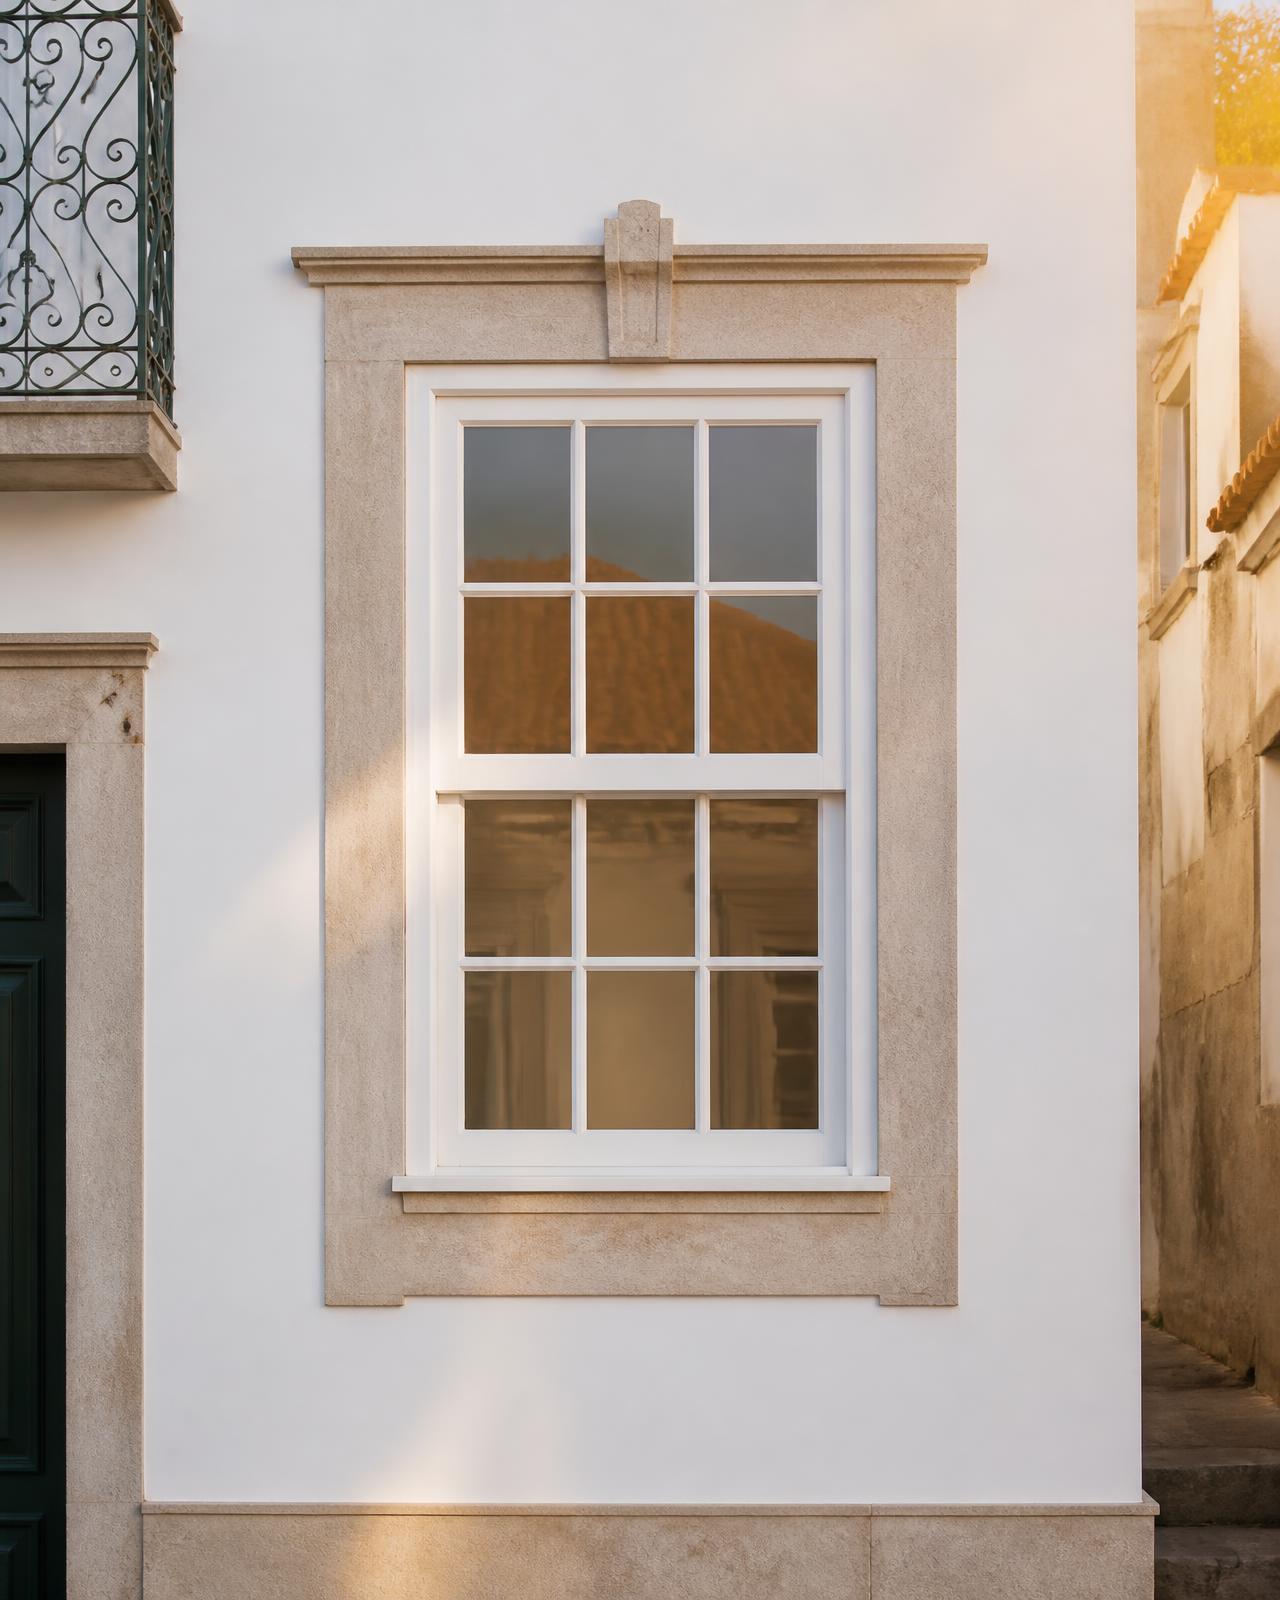
White painted timber sash window on a historic facade

03

Sash (guillotine) window

Historic centres · refurbishment

The traditional Portuguese design, rebuilt with a modern mechanism. Vertically sliding sashes on balance springs, slim glazing bars and panels faithful to the original — with double glazing, contemporary seals and safe, comfortable operation.

Opening schemes

Vertical sliding

Specification

  • Profile depth: 62 mm
  • Glazing up to 28 mm
  • Counterbalance spring system
  • Sash heights from 300 to 1300 mm
  • Maximum sash weight: 45 kg
  • Glazing bars and panels replicated from the original
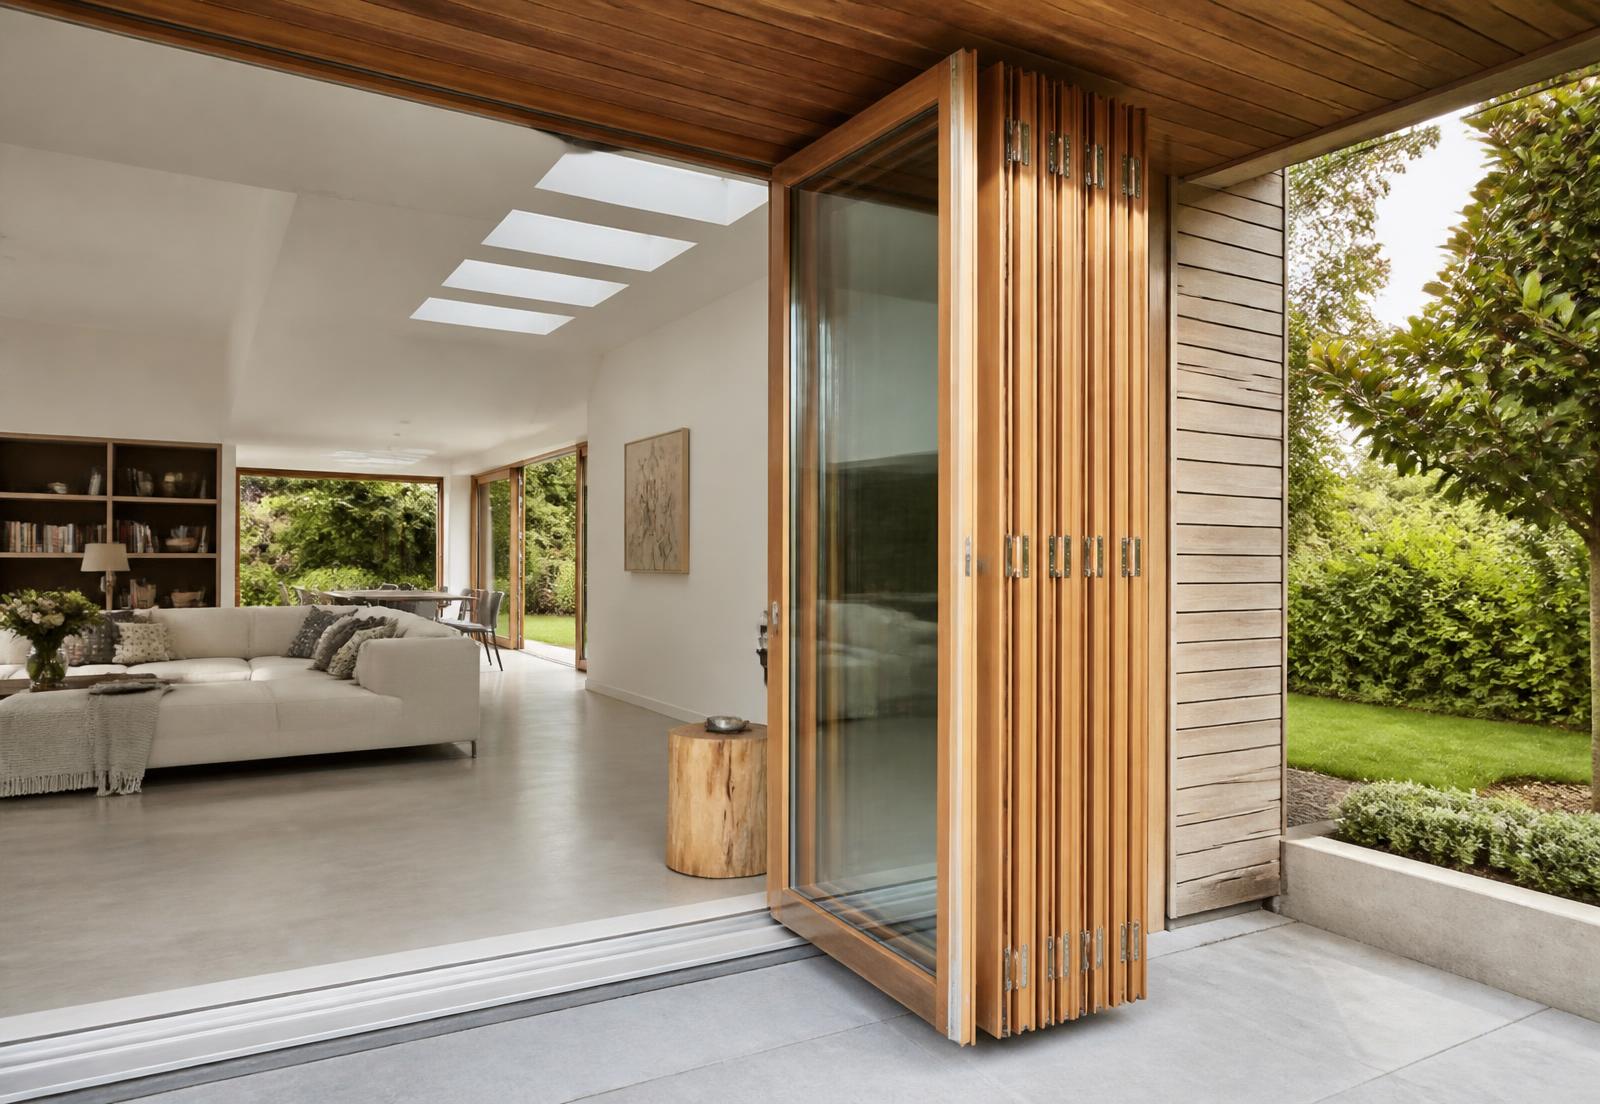
Timber bi-folding door partially stacked, opening a living room to a garden

04

Bi-folding door

Full opening

Panels that slide and stack compactly to one side. Unlike a slider, it opens almost the entire span, removing the visual barrier between inside and out — without giving up thermal and acoustic performance when closed.

Opening schemes

Folding panels

Specification

  • Up to 7 panels per side
  • Inward or outward stacking
  • Clear opening above 90% of the span
  • High cycle-resistance hardware
  • Optional recessed threshold
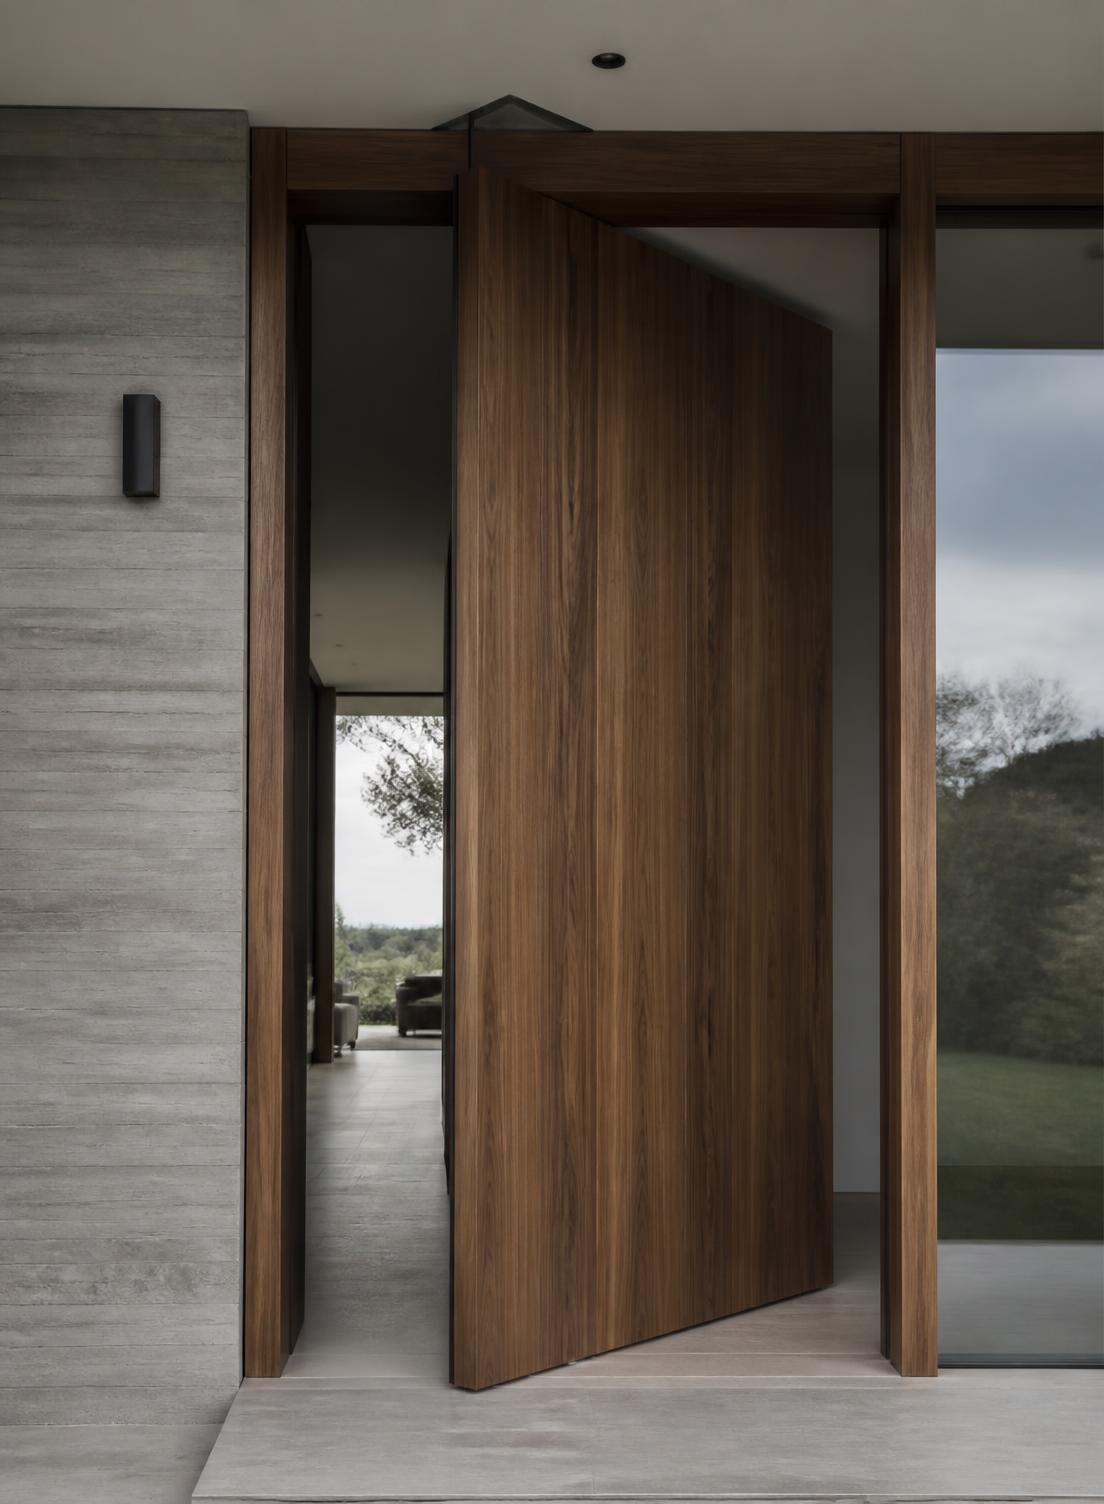
Oversized walnut pivot entrance door

05

Entrance doors

Hinged and pivot · oversized

Made entirely in timber, from the contemporary large-format flush leaf to the classic panelled door. Door/sidelight/transom assemblies, pivot leaves and guaranteed structural stability at large sizes.

Opening schemes

Hinged

Pivot

Specification

  • Profile depth: 70 to 92 mm
  • Glazing up to 36 mm
  • Security up to RC2
  • Aluminium threshold or direct onto stone
  • Multipoint locks and concealed hardware
  • Optional integrated metal grille
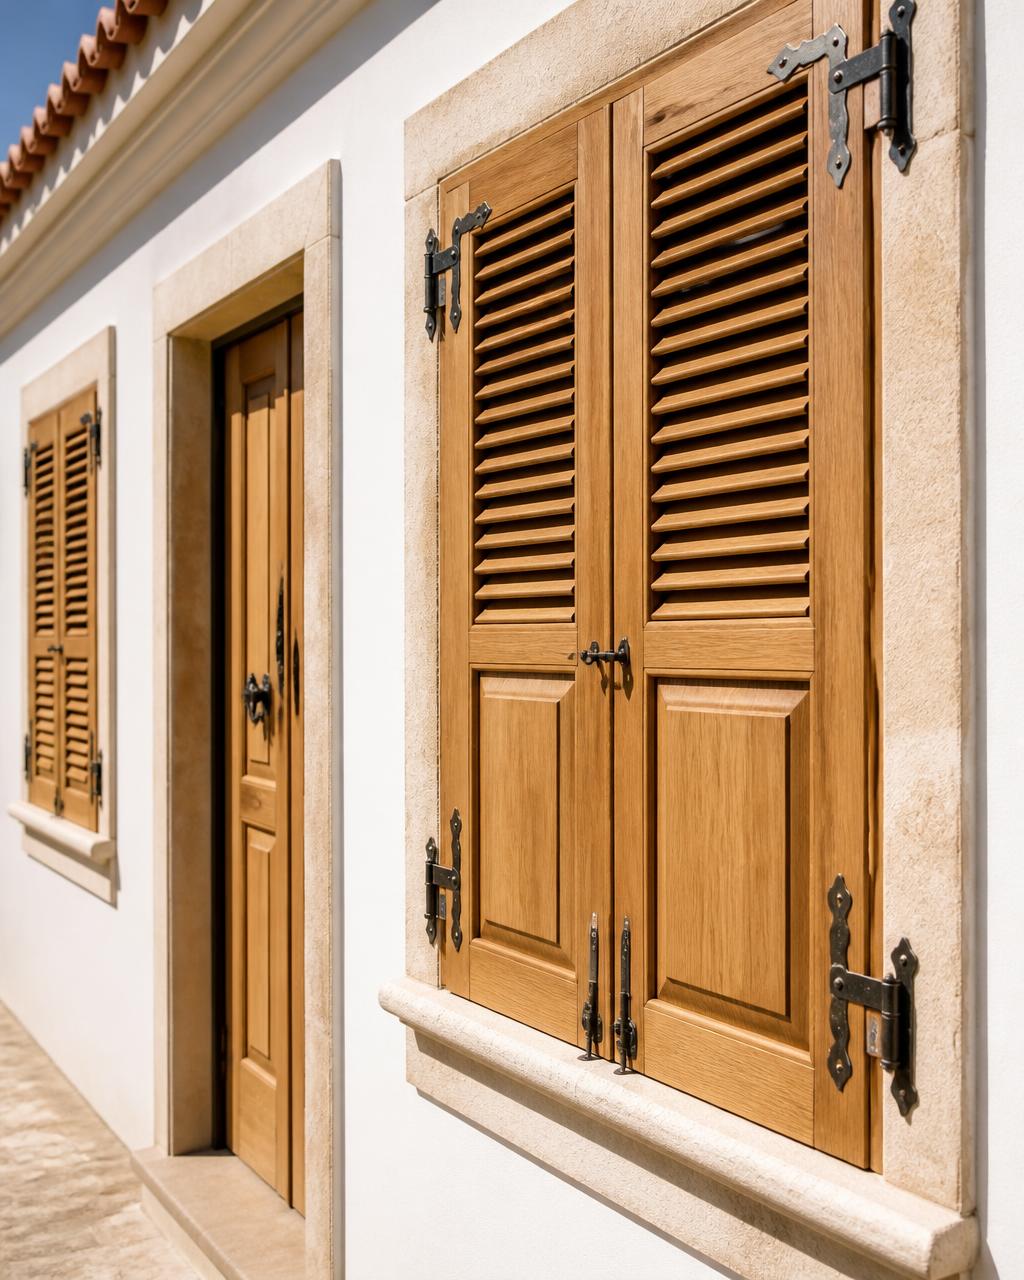
Solid oak timber shutters on a traditional white facade

06

Shutters and sliding shutters

Solar control and privacy

They replace the roller blind, lift the facade and control the light. Fixed or adjustable louvres, flush panels, vertical battens or bespoke patterns — hinged, sliding or outward folding.

Opening schemes

Fixed or adjustable louvres

Specification

  • Fixed louvres, adjustable louvres or flush panel
  • Hinged, sliding or folding
  • Stable species for external exposure
  • Lacquer, stain or oil finish
  • Bespoke patterns and designs

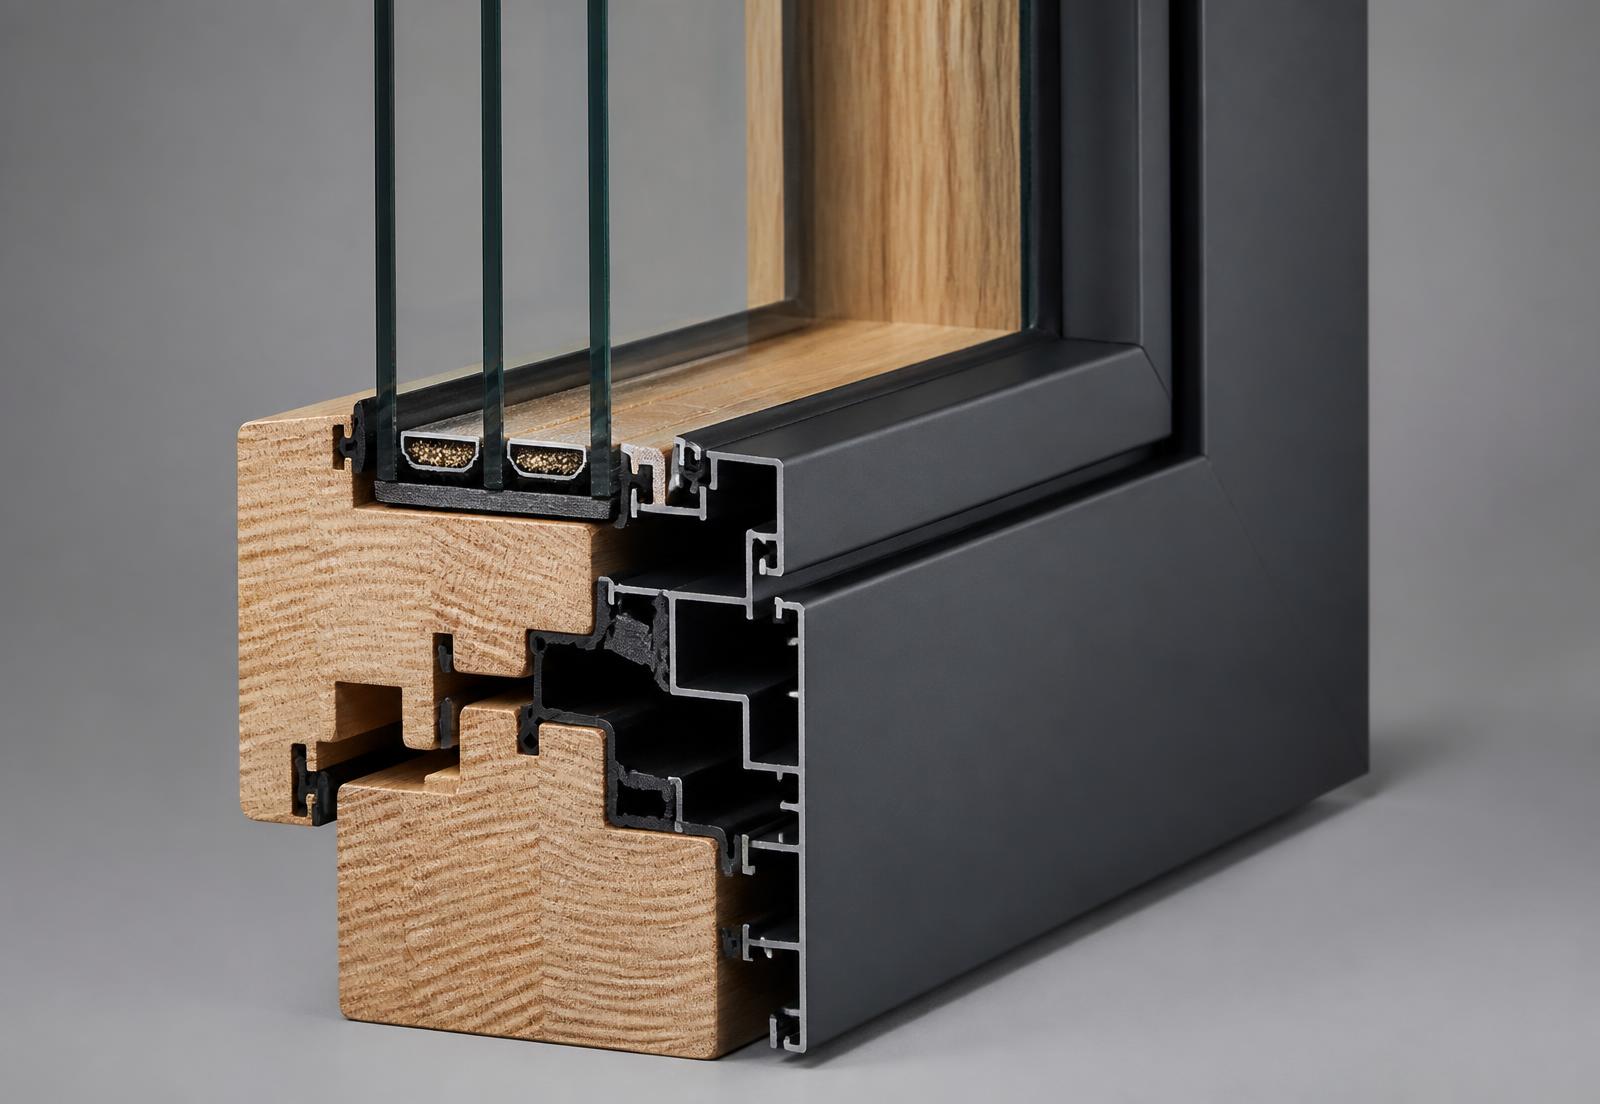
Profile construction

Timber inside. Aluminium outside.

In a mixed window, timber gives the touch, colour and comfort indoors; anodised or powder-coated aluminium outside takes the rain, sun and salt air, cutting maintenance to almost nothing. Thermal break, triple seals and glazing up to 44 mm.

Cross-section of a mixed timber and aluminium window profile

02Refurbishment

Buildings with history, today's performance.

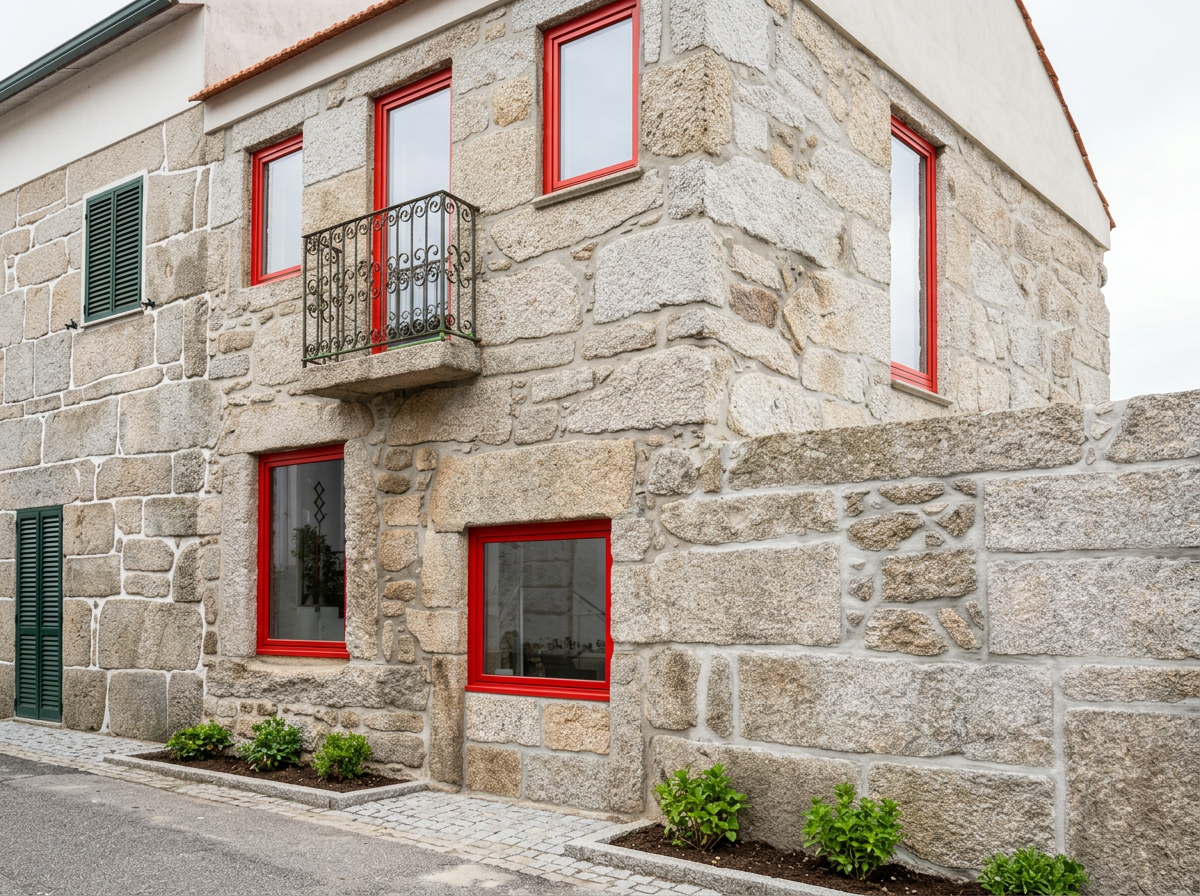
We survey the original frame, replicate the design — panels, glazing bars, mouldings, transoms and sash windows — and give the opening back with double glazing, current seals and safe hardware. Regular work in listed buildings and historic centres.

Granite facade with red lacquered timber windows
Granite house · new colour-lacquered windowsRenovation · our project
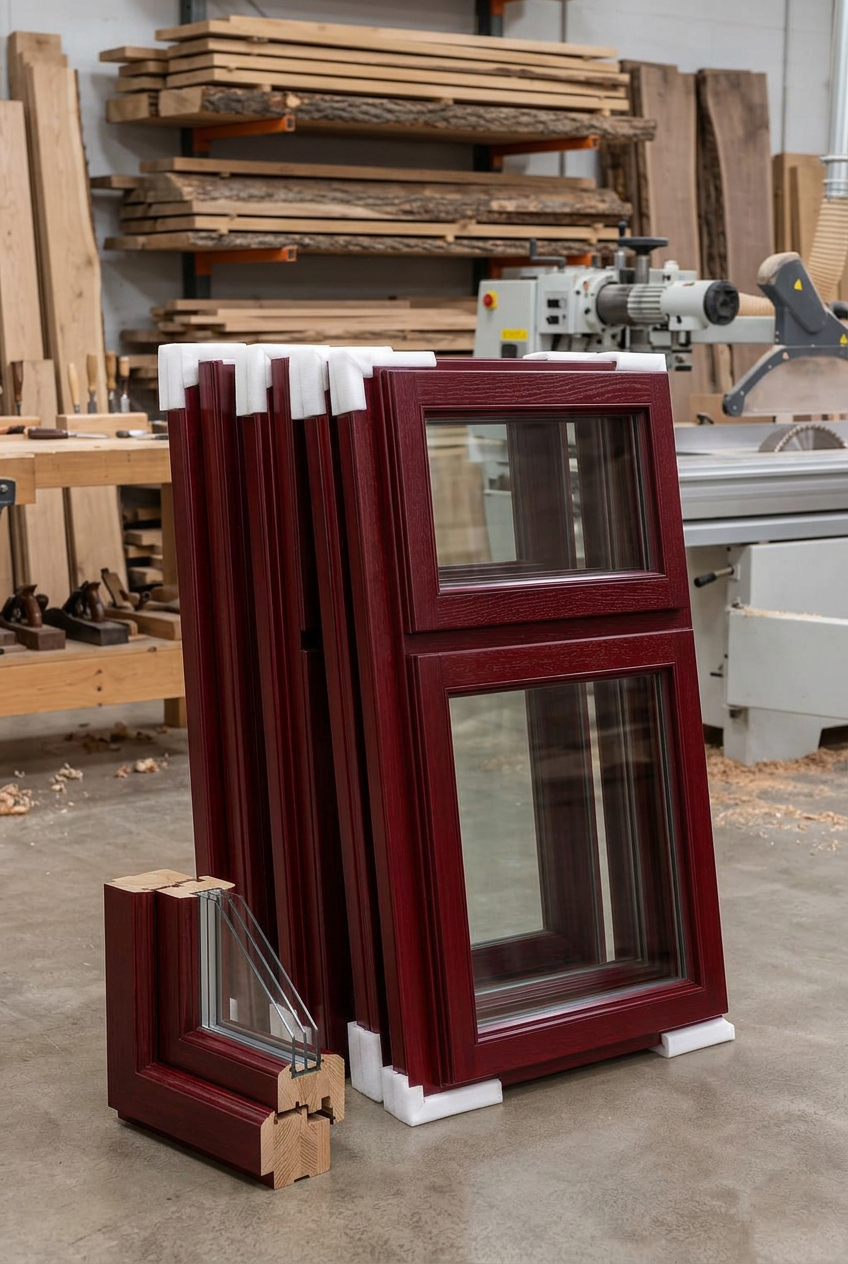
Lacquered timber window frames stacked in the workshop
Lacquered frames ready to shipWorkshop · manufacturing
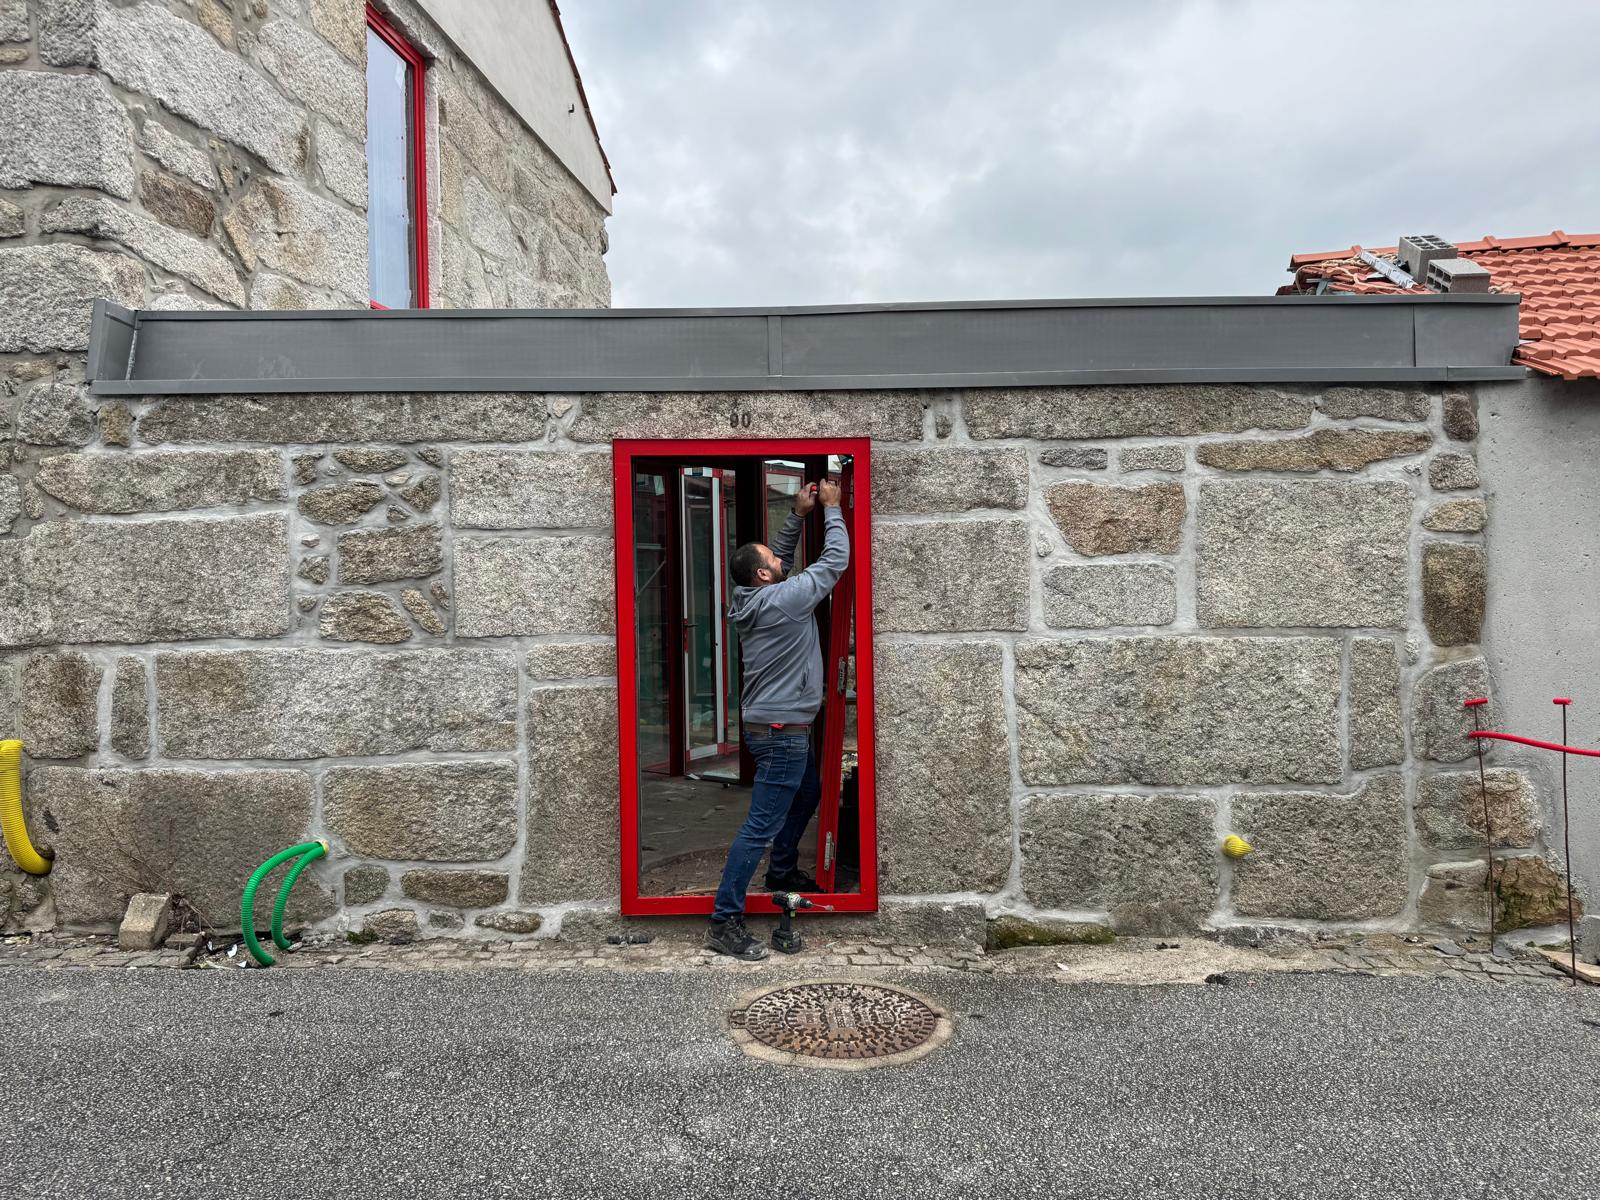
Installing a lacquered timber door in a granite wall
On-site installationSite · fitting

03Species and finishes

The choice of timber is part of the design.

Species

  • European oak
  • Ash
  • Walnut
  • Sucupira
  • Laminated pine
  • Stable tropical hardwoods

Finishes

  • RAL or NCS lacquer in our in-house lacquering booth
  • Pigmented stain
  • Natural oil
  • Exterior varnish
  • Anodised or powder-coated exterior aluminium

04Process

From the measured opening to the fitted window.

  1. 01

    On-site survey

    All openings surveyed, including out-of-plumb walls and existing drawings.

  2. 02

    Shop drawings

    Build details and window schedule for approval by the designer or client.

  3. 03

    CNC production

    Manufactured in stabilised laminated timber with piece-by-piece dimensional control.

  4. 04

    Finishing

    Lacquer, stain or oil applied in our in-house lacquering booth before leaving the factory.

  5. 05

    Installation

    Fitted by our own team, with sealing, trims and hardware adjustment.

Specification

Send us the window schedule or the dimensions.

We review it and reply with a build solution and a quote. Still at design stage? We support you with details and shop drawings.

Submit projectWhatsAppCall